



How to Select the Right Stair Handrail for a Residential Project
A handrail is one of the most frequently touched components of a staircase, but its selection is sometimes left until late in the project. This can lead to mismatched materials, installation complications, or a profile that does not feel comfortable in the hand. Choosing a stair handrail early allows contractors and designers to coordinate its dimensions, wood species, finish, and mounting method with the entire stair system.
Begin With Safety and Comfort
The primary purpose of a handrail is to give people a secure surface to hold while ascending or descending stairs. Its shape and placement can influence how easily a user can maintain a firm grip.
A handrail should feel comfortable for people with different hand sizes. Profiles that are too wide, overly decorative, or difficult to wrap the fingers around may look attractive but provide a less secure grip.
Architects, builders, and installers must also account for applicable residential building requirements. These rules may address handrail height, clearance from walls, continuity, extensions, projections, and graspable dimensions. Requirements can differ by location and project type, so the project team should confirm the relevant codes before ordering or installation.
Choose an Appropriate Profile
Wood handrails are available in multiple profiles, ranging from simple rounded shapes to larger traditional designs. The profile affects appearance, graspability, and compatibility with other stair parts.
Simple profiles generally suit contemporary and transitional interiors. Their restrained shapes pair well with square balusters, metal components, glass panels, and clean-lined newel posts.
Traditional profiles often include more detailed curves and edges. These designs can complement turned balusters, decorative newel posts, raised wall panels, and other formal architectural details.
Selection should be based on more than appearance. Contractors and designers should review a physical sample or profile drawing to understand the actual dimensions. A profile that looks proportional in a catalog image may feel too large or small when placed within the finished staircase.
Coordinate the Wood Species
The handrail does not necessarily need to use the same wood species as every other stair component, but the materials should have a clear visual relationship.
Using the same species for the handrail and stair treads can create a consistent appearance. Red oak, white oak, maple, and other hardwoods each have distinct grain patterns and natural colors that affect the finished result.
Contrasting materials can also work well. A dark-stained wood handrail may be paired with natural treads and painted balusters, for example. This approach draws attention to the handrail while giving the staircase greater visual definition.
When mixing species, designers should consider how each wood accepts stain. Applying the same stain color to two species will not necessarily produce the same final appearance. Differences in grain, density, and natural undertones may remain visible.
Plan the Finish Alongside the Flooring
The staircase is often located near hardwood flooring, so the handrail finish should be selected as part of the wider material plan. Waiting until the flooring and stair treads are installed can restrict the available choices.
A handrail can match the treads, complement the flooring, or provide deliberate contrast. The most suitable approach depends on the room, railing design, and number of visible wood elements.
Professionals should compare physical samples under the lighting conditions found at the property. Daylight, warm bulbs, cool bulbs, paint colors, and nearby fabrics can alter the perceived color of stained wood.
The finish sheen also deserves attention. A glossy handrail may appear out of place beside low-sheen flooring, while a very flat finish may show oils from frequent hand contact. The selected coating should balance appearance, feel, and cleaning requirements.
Consider the Supporting Railing System
Handrails may be mounted directly to a wall or supported by balusters and newel posts. Each application introduces different planning requirements.
A wall-mounted handrail requires suitable brackets, secure attachment points, and sufficient clearance for a comfortable grip. Contractors should identify wall framing before installation rather than relying only on drywall anchors.
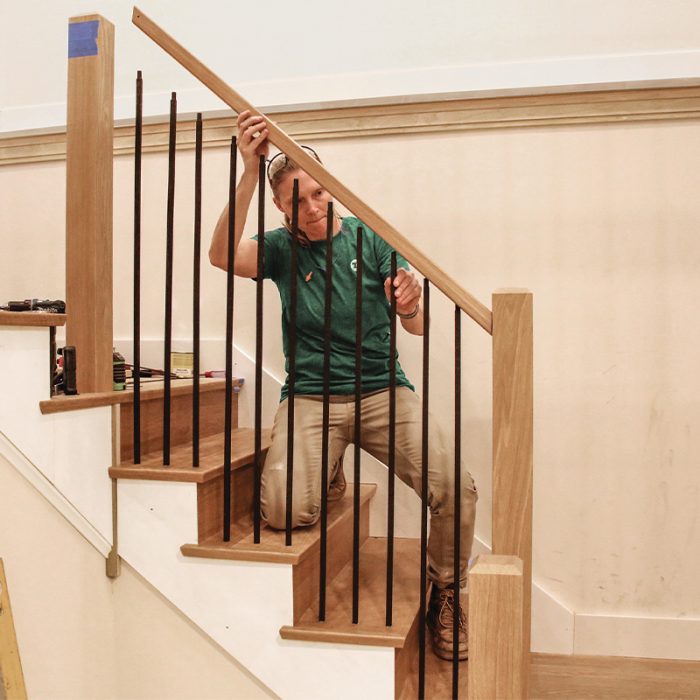
Baluster-supported systems require coordination among the handrail, fittings, balusters, and newel posts. The installer must confirm that the handrail has the correct lower channel, bottom profile, or connection method for the selected components.
Curved stairs, landings, turns, and changes in pitch may require fittings or carefully planned joints. These details should be identified during measurement so that the necessary components arrive with the main order.
Measure Before Ordering
Accurate field measurements help prevent delays and unnecessary material waste. Contractors should record stair runs, landing lengths, angles, transitions, and the location of newel posts.
Handrail length should include enough material for required cuts and connections. Ordering exact finished dimensions without any allowance can create problems if walls are uneven or field adjustments are necessary.
Long handrail sections also require delivery and jobsite planning. The contractor should confirm that the material can pass through doors, hallways, stairwells, and other access points without damage.
Additional details to verify include:
- Handrail profile and dimensions
- Wood species
- Finish or unfinished condition
- Required lengths
- Wall brackets or railing hardware
- Straight, angled, or curved fittings
- Baluster compatibility
- Newel-post connections
Protect the Handrail During Installation
Prefinished handrails should be handled carefully to prevent scratches, dents, and adhesive marks. Installers should use clean work surfaces and avoid placing tools directly on finished wood.
Joints and connections must be secure because a loose handrail presents a safety concern. Contractors should inspect attachment points, brackets, fittings, and transitions before the staircase is placed into normal use.
After installation, cleaning should follow the recommendations for the applied finish. Harsh chemicals, abrasive pads, and excess moisture can damage the coating. Regular wiping with an approved product is generally sufficient for removing dust and marks from hand contact.
A well-selected handrail brings safety, comfort, and visual continuity to a staircase. Flooring dealers, contractors, homebuilders, installers, architects, and designers can visit Wood Stair Co to explore wood handrail options and find suitable components for their next residential stair project.
